Digital Foundation Drainage Inspection Records: Protect a New England Home Before Backfill
How documented foundation drainage checks help Massachusetts and Rhode Island home projects coordinate hidden water-management details before backfill.
Why drainage records matter
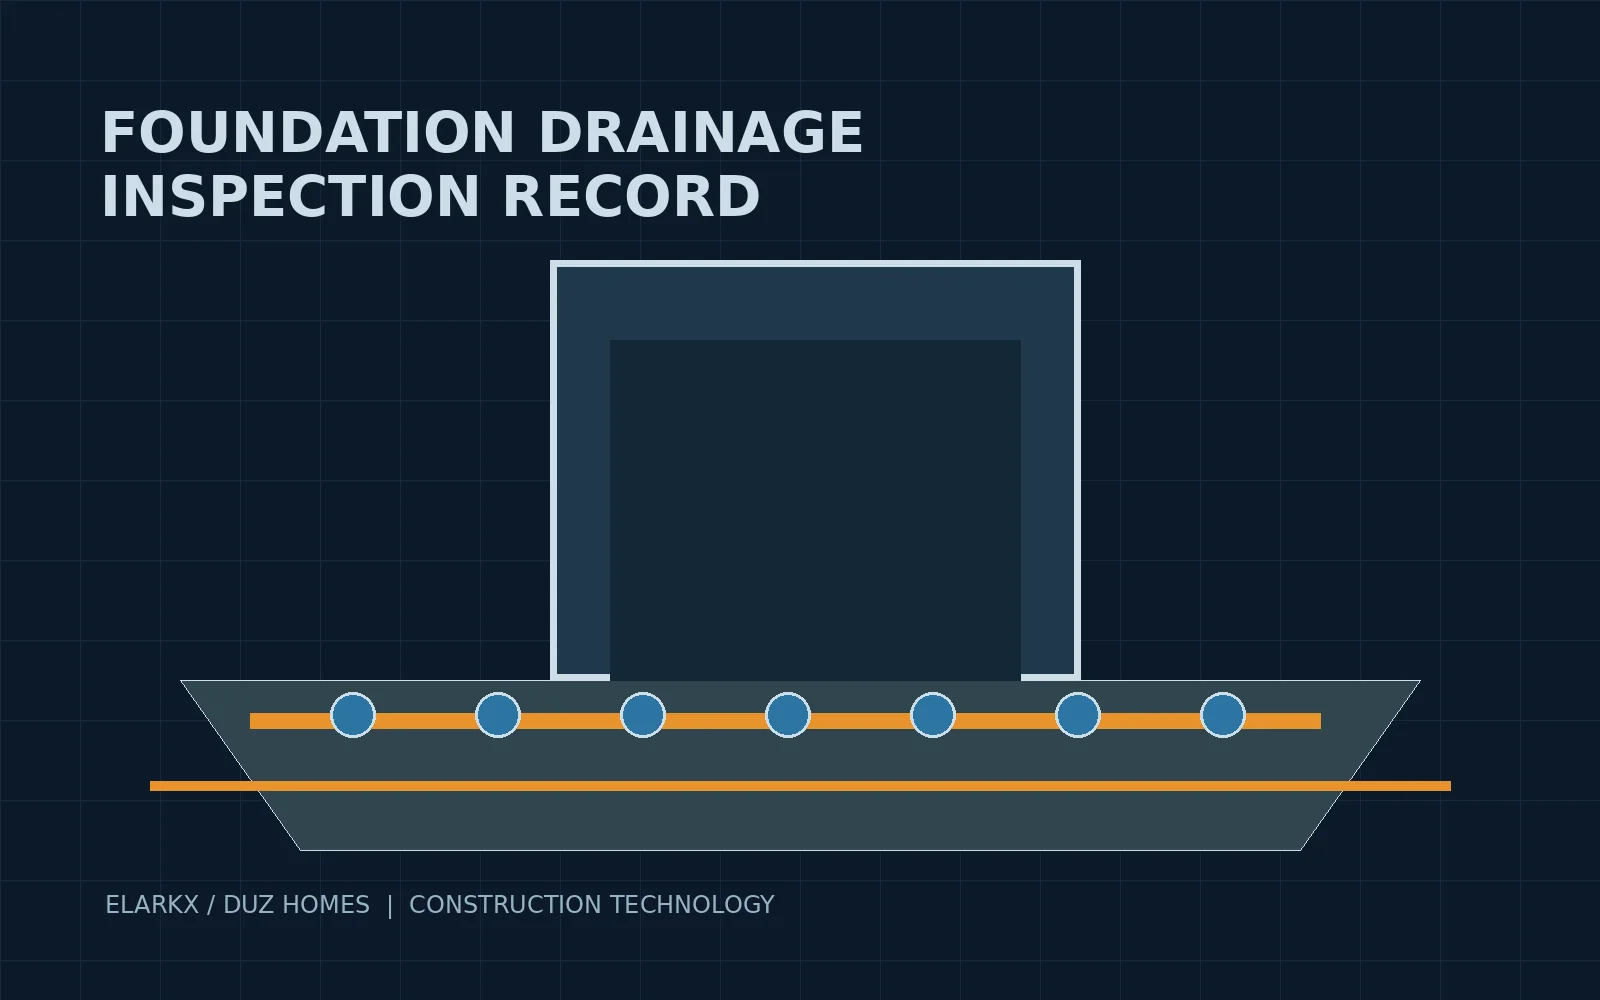
Foundation drainage is one of the most important systems a homeowner may never see after construction. Perimeter drains, washed stone, filter fabric, waterproofing details, discharge routing and final grade work together to manage water near the foundation. A digital inspection record does not make the work correct by itself. It gives the project team a clear way to confirm and communicate selected conditions while they remain visible before backfill.
Begin with the site plan
The right drainage approach follows the site, approved plans, soil conditions and local requirements. Before excavation progresses, the builder should coordinate relevant information with the design and site team: foundation elevations, proposed grades, roof drainage, discharge locations, utilities and access for future service where applicable. New England properties can have varied slopes and seasonal water conditions. A copied detail without site-specific thinking is not a drainage strategy.
Document the sequence, not just the finish
A useful record is organized around the construction sequence. It can include dated photographs of the prepared foundation wall, drainage pipe placement, cleanout locations when included, stone coverage, membrane transitions and the route toward the planned discharge. Each image should be tied to a simple note about the area and stage of work. This is more useful than a large folder of unidentified pictures taken after the crew has moved on.
Confirm slope and outlet decisions
Drainage pipe needs a planned path and a suitable outlet or connection as designed. The team should not assume that a pipe placed around the footing solves every water-management question. Surface grading, roof leaders, sump arrangements and discharge routing matter too. A review before backfill helps identify conflicts while correction is still practical. Final work should follow the approved design and be coordinated with qualified professionals where required.
Coordinate waterproofing and penetrations
Foundation waterproofing, drainage and utility penetrations should be considered together. A late-added conduit or pipe can affect a finished wall detail if the trade sequence is not clear. The builder can use a pre-backfill checkpoint to confirm responsibilities, observe accessible work and make sure photos are collected before stone and soil conceal the assembly. This is a coordination practice, not a substitute for inspections or the installers’ own quality controls.
Keep records useful after move-in
At closeout, retain a simple foundation-drainage section with selected photos, relevant plans, equipment information and a note explaining where roof and site water are intended to go. Owners do not need to become drainage experts. They benefit from knowing what is below grade, what elements require seasonal observation and whom to call when a question arises. Organized records also make future landscaping, additions or service work less speculative.
Technology has a supporting role
Digital checklists, cloud folders and location-tagged photos can make the record easier to share among the team. They should be simple enough to be used consistently. A complex platform that nobody updates is less valuable than a disciplined set of labeled records. Technology is most helpful when it strengthens a real inspection habit and gives the owner a readable final handoff.
Plan before the backfill date
The highest-value decision is often timing. Set the documentation and review checkpoint before equipment arrives to backfill, not after the excavation is closed. Confirm who needs to see the work, what must be photographed and what decisions remain open. This protects the schedule while preventing a common problem: discovering an unanswered drainage question when correction requires re-excavation.
A durable approach for MA and RI homes
Elarkx approaches hidden construction details with the same attention given to visible finishes. A custom home or major renovation benefits when site work, foundation systems and owner records are coordinated early. The aim is a durable building and a clear handoff, not a technology feature for its own sake. Good documentation supports both.
Questions worth asking early
Ask your builder how foundation drainage will be coordinated with grading, roof runoff, utilities and the project record. Discuss access, likely landscape changes and the plans for any below-grade equipment before the site is closed. These conversations give the project team time to resolve details in the right sequence and help the homeowner understand the long-term role of maintenance and observation.
Keep the record practical
A construction record is most useful when it helps someone make a real decision. It should be easy to locate, written in plain language and connected to the approved project information. The builder can identify the point in the schedule when the work is visible, coordinate the people who should review it, and preserve the resulting record with the rest of the closeout materials. That simple discipline is especially valuable for systems that sit behind finishes or below grade. It does not add unnecessary complexity. It reduces avoidable uncertainty if the home is serviced, altered or evaluated years later. For owners, the value is confidence that important details were considered before they were concealed. For the project team, it creates a shared reference that supports careful communication from planning through completion.
Before construction starts, the project team can define who owns each decision and when confirmation is needed. During the work, brief updates keep the record aligned with what was actually installed. At the end, the owner receives a concise reference rather than a collection of disconnected files. This approach respects the homeowner’s time while preserving the information that has real long-term value. It also encourages a better construction conversation: questions are raised early, responsibilities are clear, and important details are not left to assumption after a wall is closed or the site has been restored. It also supports orderly maintenance conversations years after construction, when the original work may no longer be visible and a clear record can prevent needless assumptions or disruptive exploratory work.
Plan the right next step
Related guidance: our services and construction insights.