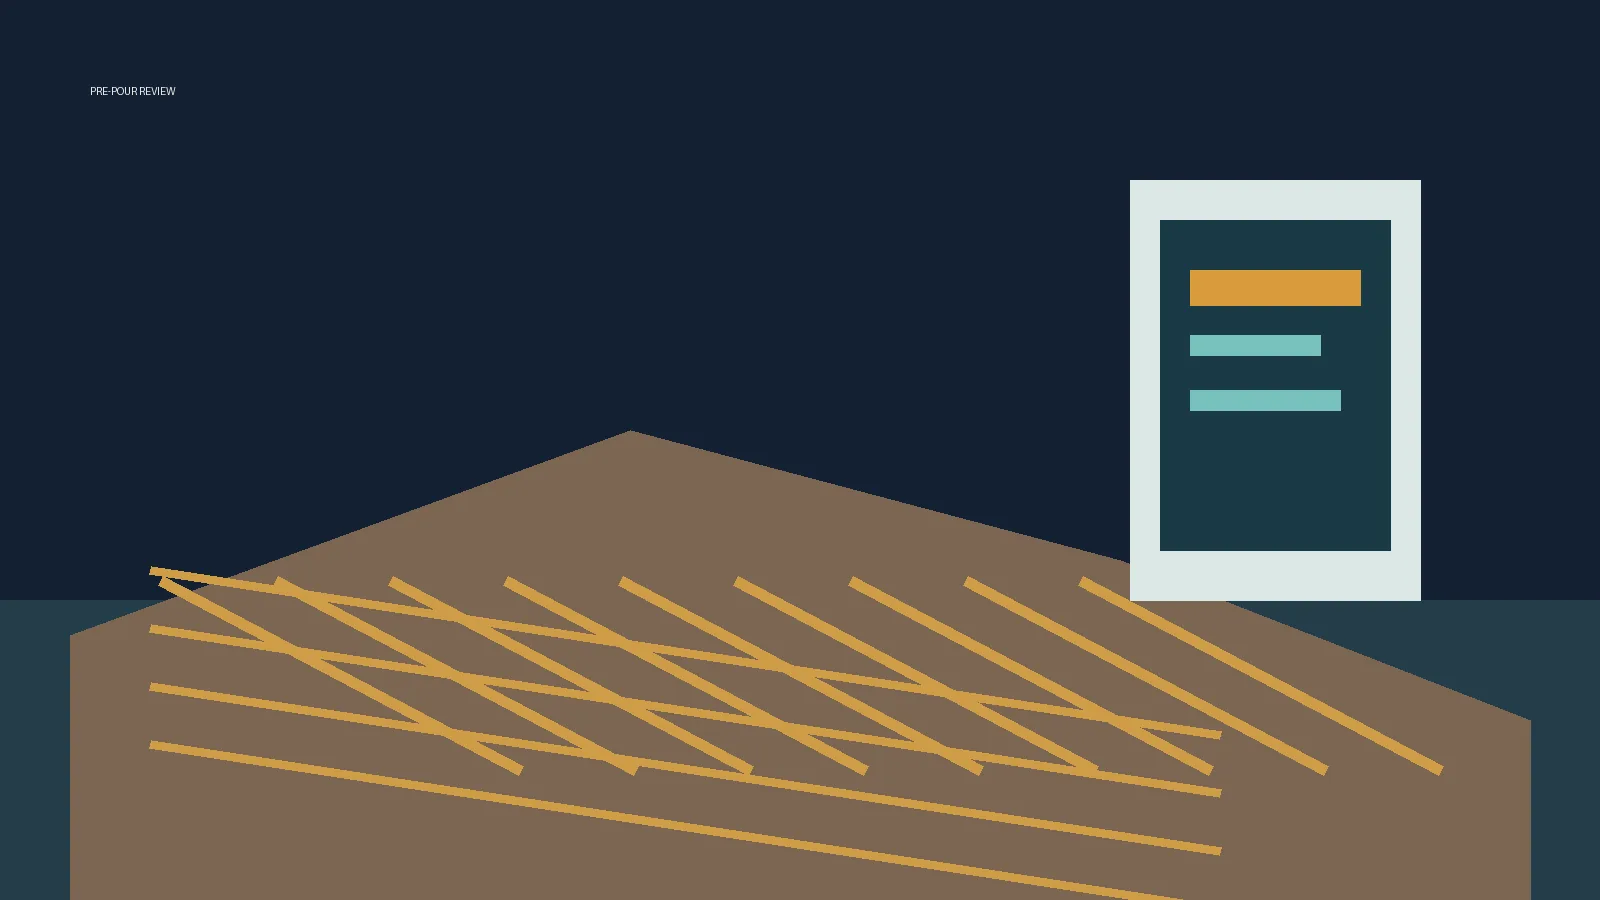
A foundation is one of the least visible parts of a completed home and one of the hardest to revisit. Before concrete is placed, excavation, forms, reinforcing steel, vapor barrier, sleeves, drains and anchor locations have to work together. A digital pre-pour verification process gives the project team a structured way to review those conditions while they can still be seen and adjusted.
For custom homes and major additions in Massachusetts and Rhode Island, the record is not a substitute for approved plans, inspections or the judgment of the responsible professionals. It is a coordination tool. When used well, it helps the builder, concrete team, designer and homeowner understand what was checked before the truck arrives.
What the process is designed to protect
A pre-pour review is about translating drawings into work that can be built accurately. Details that deserve attention vary by project, but can include footing dimensions, reinforcing placement and support, lap locations, clearance from earth, vapor-control layers, drainage components, planned penetrations and the location of hold-downs or anchor bolts. The construction team should also confirm that approved changes are reflected in the field before the pour begins.
The value of a digital checklist is consistency. Instead of relying on a collection of messages and memory, the superintendent can organize observations by area and attach photographs to the relevant question. That creates a clear handoff when several trades touch the same work.
Why photos need context
A close photograph of reinforcing steel can be useful, but it is stronger when the record explains where it was taken and what the crew was confirming. Start with a wider image that establishes the room, wall line or foundation zone. Add a closer image for the detail, then include a short note tied to the applicable drawing or field decision.
This approach makes the file useful later. A homeowner does not need to interpret every structural detail, but can see that the team used an organized process. The project team can also retrieve the record if a future renovation requires a better understanding of sleeves, utilities or foundation geometry.
Coordinate before the inspection window closes
Pre-pour work often has a narrow sequence. Excavation and forming create the geometry. The steel and plumbing crews need access. Inspection timing and weather can affect the schedule. A digital review should be scheduled as part of that sequence, not added at the last minute after a truck has been dispatched.
A practical workflow begins with the current approved foundation plan and a short list of project-specific checkpoints. The person leading the review records what was observed, identifies any item that needs correction and confirms completion with a follow-up image. If structural questions arise, they go back to the appropriate design professional rather than being resolved through a generic checklist.
Common coordination points
The most helpful records focus on transitions where a small missed item can affect another trade. Utility sleeves need to line up with later work. Drainage stone, pipe and filter fabric need to remain protected as concrete operations proceed. Anchor bolt and hold-down locations need to suit the framing plan. A vapor barrier needs continuity around penetrations.
None of these items are universal prescriptions. The plans, local requirements and engineer or designer direction govern the work. The technology simply helps the team show its questions, decisions and completed corrections in one place.
Use the record after the pour
Once concrete is placed, the digital record becomes a reference rather than a live checklist. It can be stored with the project photos, foundation drawings and inspection documentation. During framing, a location image can help resolve a question about a sleeve or embedded item. At closeout, selected images can be included in the homeowner file with plain-language notes about the work they show.
That traceability is especially useful on custom homes where future upgrades may involve an addition, utility change or landscape work. It also supports a more disciplined construction culture: the team is documenting important moments because they matter, not because a marketing claim requires it.
Choose documentation that serves the build
The best construction technology stays out of the way of the people doing the work. A phone or tablet, a simple area-based checklist and consistent filenames can be enough. The goal is not to create a gallery of hundreds of unlabelled images. It is to capture a small set of useful views, connect them to the plan and resolve concerns before placement.
For homeowners planning a custom home or substantial addition, ask how foundation coordination, inspections and pre-pour documentation will be handled. The answer should be specific to the project and clear about the roles of the builder, trade partners and design professionals.
Plan the foundation as a coordinated system
A durable foundation depends on good design, site conditions, qualified installation and appropriate inspection. Digital pre-pour verification supports those fundamentals by giving the team a shared, time-stamped record before a permanent step takes place. Elarkx uses practical documentation to keep complex work clear, coordinated and easier to explain. If you are planning a custom home or major addition in Massachusetts or Rhode Island, contact Elarkx to discuss a construction process built around thoughtful planning.
Questions to ask before the work is covered
Homeowners can contribute to a productive foundation conversation without trying to supervise the concrete crew. Ask which approved drawing set is being used in the field, when the pre-pour review will occur and who will be present for the required inspections. Ask how a question discovered during the review is documented, assigned and confirmed. Those questions make the sequence visible without creating competing directions at the site.
For the construction team, the same discipline improves communication with the concrete, plumbing and excavation partners. A short review agenda should identify the zone, the detail, the responsible party and the next action. If weather or a delivery changes the timing, update the schedule before the team is under pressure. A clear record is most valuable when it supports action before placement, not when it is assembled afterward.
At the end of the milestone, retain only the material that will help someone understand the work later: representative photographs, relevant plan references, inspection information and the resolution of meaningful field questions. This creates a focused project record that respects the complexity of the work and remains useful long after the forms are gone.
The same approach supports a better client update. Rather than sending a stream of unconnected site photos, the builder can share a few images that show the milestone, explain the next construction step and identify any decision that still needs input. This keeps attention on the work that matters and gives the homeowner a reliable view of progress at a moment that cannot be recreated later.
Related reading: Digital foundation drainage inspection records.
Discuss Your Project
Talk with Elarkx about a coordinated custom-home or renovation process.