Smart Attached-Garage Air Quality Monitoring: Plan a Healthier Separation Between Garage and Home
How connected air-quality monitoring and thoughtful garage separation can help MA and RI custom-home projects plan healthier attached-garage spaces.
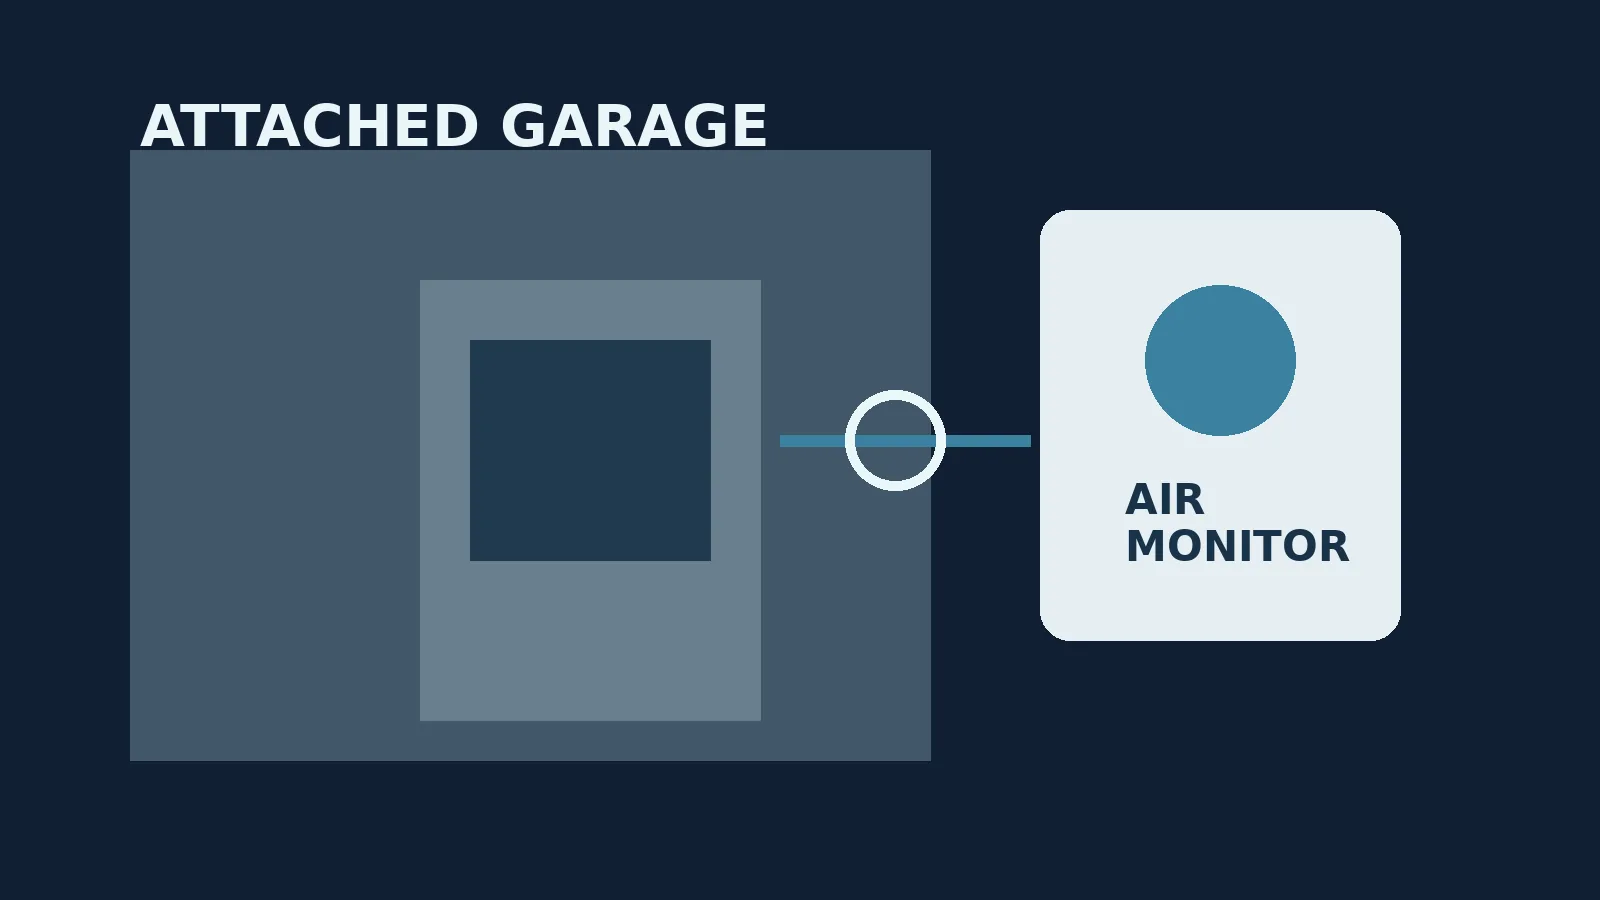
For Elarkx clients, construction technology should make a custom-home decision clearer without making the project feel complicated. The process stays builder-led, with the right record available when it matters.
Why the attached garage needs its own plan
An attached garage is convenient, but it is a different environment from the conditioned home. Vehicles, lawn equipment, solvents, paints and seasonal storage can introduce odors and pollutants that do not belong in bedrooms or living spaces. A well-planned project addresses the boundary between those spaces through enclosure details, door selection, ventilation strategy and required safety devices. Connected monitoring can add useful awareness, but it is not the foundation of the solution. The foundation is a properly designed and built separation that follows applicable code, the project design and equipment instructions.
What connected monitoring can and cannot do
A connected monitor can help an owner notice changing conditions, receive an alert or understand when a fan has operated. Depending on the device, it may track carbon monoxide, temperature, humidity or other indicators. That information can be useful after move-in, especially in a garage that contains equipment, a workshop or a frequently used vehicle. It cannot certify air quality, replace required carbon monoxide alarms, diagnose a combustion problem or correct a leaky enclosure. The equipment should be selected and located according to its instructions, with a clear explanation of what the readings mean and who to call if an alarm occurs.
Start with separation at the framing stage
The best time to protect the home from garage air is before drywall. Builders can coordinate the garage-to-house wall and ceiling, penetrations, duct routing and access doors while the assemblies are visible. Any opening for wiring, plumbing or low-voltage work should be considered in the context of the required separation and sealed with the specified method. This is also the time to avoid casual shortcuts, such as routing a return-air path through a garage area. A photo-based record of selected conditions can help the project team communicate, but the work itself must be directed by the approved plans and governing requirements.
Ventilation is a coordinated system decision
Garage ventilation should not be treated as a generic add-on. The right approach depends on local requirements, whether the garage is conditioned, the presence of combustion equipment, intended uses and the overall building design. A mechanical contractor, electrician and builder may all have roles in the final arrangement. If a project includes a sensor-triggered fan, define the trigger, controls, power source, manual override and service access before finishes close. A simple operating note at handoff can prevent confusion later. Owners should know which equipment is automatic, which conditions require immediate action and which questions belong with a qualified service professional.
Use monitoring to support maintenance awareness
Some garage conditions change gradually. A door seal can wear, a fan can fail, a vehicle can be left running, or stored materials can create an odor problem. A monitor does not make these conditions harmless, but it can provide a prompt to investigate sooner. For homes with smart-home infrastructure, the monitoring device should have a reliable power and network plan, sensible notification settings and an accessible way to replace batteries or service the unit. The goal is useful information, not constant alerts. A system that alarms for ordinary changes will eventually be ignored.
Plan around real use of the space
The attached garage is often asked to do more than park vehicles. It may hold a charging vehicle, a workbench, sports equipment, chemicals, trash bins or a utility room. Each use affects the coordination conversation. For example, a workshop may need dedicated exhaust and careful storage practices, while a future EV charging installation affects electrical planning rather than air quality by itself. Discussing actual use during design helps the contractor identify the right questions and helps the owner avoid assuming that a general-purpose garage arrangement automatically fits every activity.
Document commissioning and owner handoff
At completion, a clear handoff should identify safety devices, ventilation controls, filters if present and basic maintenance responsibilities. If the project uses connected sensors, verify that the owner can receive and understand alerts before the project team leaves. Keep the instructions, model information and service contacts together with other home records. A brief walkthrough is more useful than a dense technology packet. The owner should understand where the devices are, what normal operation looks like and when an alarm calls for leaving the area and following emergency guidance.
Common mistakes to avoid
A common mistake is buying a consumer device first and asking how to use it later. Another is installing a monitor in a convenient location without checking placement guidance. Projects also run into trouble when a ventilation fan is specified without a power path, control plan or service access. Finally, no smart device should be used to downplay an active safety concern. If a carbon monoxide alarm activates or occupants feel unwell, treat the situation seriously and follow the device guidance and local emergency direction. Technology can improve visibility, but it should reinforce careful decisions rather than create false confidence.
The practical takeaway
A healthier attached garage begins with the building assembly and a coordinated plan. Smart air monitoring can be a useful layer for homeowners who want clearer awareness after move-in, particularly when it is paired with proper alarms, ventilation and good operating habits. For a custom home or renovation, the best result is a straightforward one: the garage functions well, the home remains appropriately separated, and the owner receives a clear explanation of the systems that support both.
Related reading: digital window flashing documentation and building envelope monitoring.
Plan the next conversation
Elarkx Solution can help homeowners evaluate construction choices in the context of the full build, from early planning through final handoff.