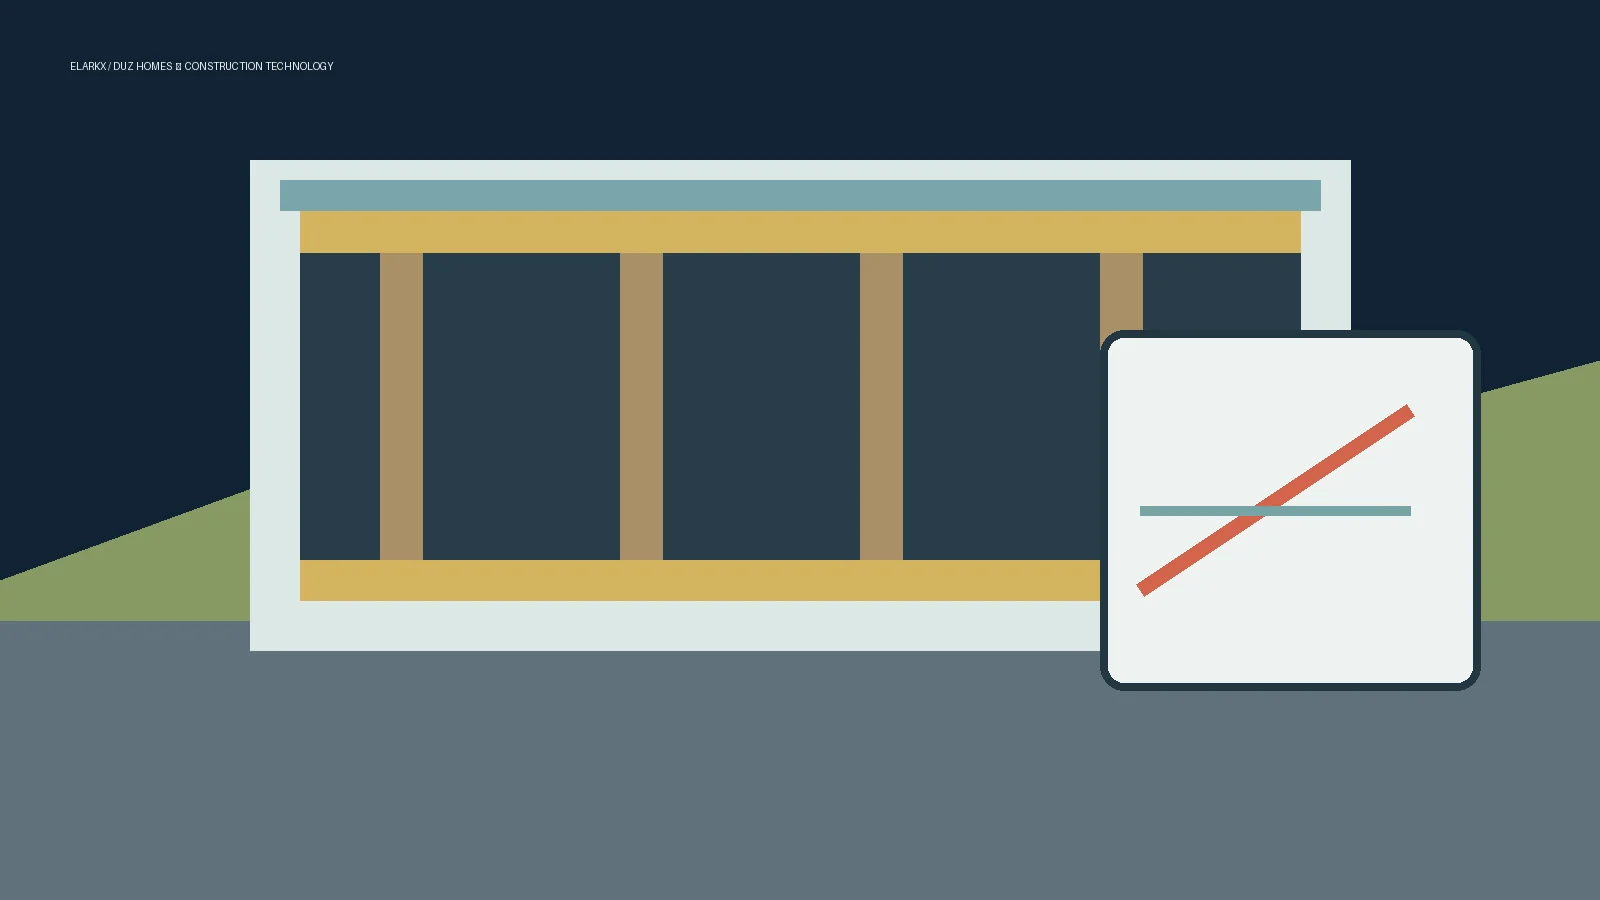
A well-insulated home is not defined by insulation thickness alone. Heat can move through framing, slab edges, balcony connections, rim areas and other details that interrupt an otherwise continuous thermal layer. Those paths are called thermal bridges. Digital analysis tools help a design and construction team visualize them before materials are ordered and walls are closed. For a custom home in Massachusetts or Rhode Island, this can support more deliberate decisions about comfort, condensation risk, energy use and the practical coordination of the building enclosure. Elarkx approaches the analysis as a planning tool, paired with sound detailing and qualified design guidance.
What thermal bridges are
A thermal bridge is a more conductive path through the enclosure than the insulation around it. Common examples include wood or steel framing that crosses an insulated wall, a foundation edge, a cantilevered structural element or a poorly detailed transition around an opening. The effect depends on the assembly, climate, geometry and materials. It is not a reason to treat every connection as a failure. It is a reason to identify the significant connections early and decide which improvements deliver meaningful value for the home.
Why digital analysis belongs early
Two-dimensional details and energy models can reveal a great deal, but a dedicated thermal-bridge analysis can add another layer of information. It can test how heat moves through a particular junction and compare alternate approaches before a choice becomes expensive to revise. The earlier this occurs, the easier it is to coordinate structure, exterior insulation, cladding attachment, window installation and air sealing. Waiting until framing is underway can leave the team choosing between compromises that could have been resolved on paper.
Details worth discussing
The foundation-to-wall transition, rim or band areas, window and door openings, roof-to-wall connections and deck attachments are often productive places to start. Each has different structural and weather-management requirements. A high-performance detail must still shed water, allow appropriate drying, meet code and be buildable by the trades on site. A digital result is useful only when the team can translate it into drawings, scope language, sequencing and quality checks that fit the project.
Comfort is a practical outcome
The conversation is not only about an energy score. Better continuity in the enclosure can support warmer interior surfaces in winter, more stable room-to-room conditions and reduced potential for cold corners where moisture may collect. Results vary with occupancy, mechanical design, climate and construction quality, so it is better to discuss goals than make blanket promises. The most useful goal is a home that feels consistent and durable because its key enclosure details were considered together.
Coordinate analysis with installation
An analysis should lead to an installation plan. That means showing the framing crew where blocking changes may be needed, confirming how windows will integrate with exterior insulation and water-resistive layers, and verifying that cladding attachments follow the intended detail. Field photos and checklists can document the critical moments before they are concealed. This closes the gap between a good design concept and the work that actually protects the home.
Choosing the right level of effort
Not every project needs a complex study of every junction. The appropriate effort depends on the home design, performance goals, budget and assemblies under consideration. A simple project may benefit from focused review of a few high-impact details. A highly efficient or architecturally complex home may justify deeper coordination with the design team and specialists. Elarkx can help clients bring the right questions into early planning so the enclosure strategy matches the project rather than becoming an add-on late in construction.
Bring the right people into the envelope conversation
Thermal-bridge decisions work best when the architect or designer, structural input where needed, energy or enclosure specialists and the construction team can review the same priorities. A builder can identify field constraints that a drawing may not reveal, while a specialist can clarify which junctions deserve closer analysis. The owner can then make choices with a clearer understanding of cost, appearance, durability and performance goals. This collaborative review is particularly valuable when a project combines large glazing areas, complex roof lines, contemporary cladding or a high level of insulation. The purpose is not to add process for its own sake. It is to avoid asking trades to solve a multi-discipline detail independently after the schedule is already moving.
Carry the strategy through the project schedule
Envelope coordination needs time in the schedule before each affected trade arrives. Confirm details before framing procurement, revisit them before window installation and include the critical transitions in the pre-installation discussion with insulation and cladding teams. If a detail changes, record the reason and circulate the revision rather than relying on an informal site conversation. Photos can capture the completed sequence at key locations, especially where exterior insulation, flashing and air-control layers overlap. This disciplined handoff helps protect the original intent while allowing practical adjustments when the work calls for them. It also gives a homeowner a more complete explanation of the care invested in the parts of the home that will not be visible after completion.
Evaluate details with the whole home in mind
A thermal-bridge review should sit alongside the other enclosure decisions, including air sealing, water management, ventilation, window selection and the mechanical approach. Improving one junction while overlooking a related transition can limit the value of the work. The most constructive discussion considers the whole assembly and the sequence in which it will be built. For example, an exterior insulation strategy may affect flashing, trim depth, cladding attachment and the appearance of openings. Looking at those relationships before procurement allows the team to make deliberate choices rather than improvising at the site. That is the real benefit of digital analysis: it creates a shared view of a hidden condition while there is still time to coordinate a durable, buildable detail.
Choose a practical next step
Good construction technology should make a decision easier to understand and easier to carry into the work. Start by identifying the project condition that matters most, review it with the right people and document the agreed approach before the next phase begins. A clear record supports better coordination, whether the project is a new custom home, a major renovation or a contractor refining the way it explains its process to prospective clients. The value is in the informed conversation and the follow-through, not in technology for its own sake.
Plan the next step with clarity
Bring your plans and performance priorities to an early conversation with Elarkx. We can help coordinate the building details that matter before construction starts. Explore our custom-home and construction services and contact Elarkx Solutions.